
QUICK ANSWER
What Should You Avoid in a Kitchen Remodel?
Avoid beginning with finishes before the layout is settled, making major decisions after demolition, overlooking storage and lighting, selecting materials only for appearance, and comparing contractor prices without comparing the actual scope.
- Do not design the kitchen around finishes before solving layout, storage and workflow.
- Late changes to cabinets, appliances, plumbing or electrical can ripple through the entire project.
- Lighting and outlet planning should happen before walls and cabinetry are finalized.
- A complete written scope reduces surprises and helps keep selections, labor and schedule aligned.
MISTAKE 1
Starting With Finishes Instead of Layout
Cabinet colors and countertops matter, but a kitchen that still has poor circulation, weak storage or bad work zones will remain frustrating after the remodel.
MISTAKE 2
Changing the Scope After Demolition
Late layout and material changes can affect cabinetry, electrical, plumbing, schedule and cost. Make the important decisions before work begins whenever possible.
MISTAKE 3
Ignoring Storage Details
A larger kitchen is not automatically more useful. Drawer sizes, pantry access, appliance clearances and everyday storage should be planned around how the household actually cooks.
MISTAKE 4
Underestimating Lighting
One ceiling fixture is rarely enough. Task lighting, ambient lighting and fixture placement should be considered with the cabinetry and work surfaces.
MISTAKE 5
Choosing Materials Without Considering Daily Use
A finish can look good in a sample and still be wrong for a busy household. Durability, cleaning, moisture and maintenance belong in the selection process.
MISTAKE 6
Comparing Estimates Without Comparing Scope
Two prices are not comparable if one includes demolition, permits, electrical, plumbing and finish work while another leaves major items out.
REAL PROJECT CONTEXT
A Spring Hill Whole-Home Remodel Shows Why Coordination Matters.
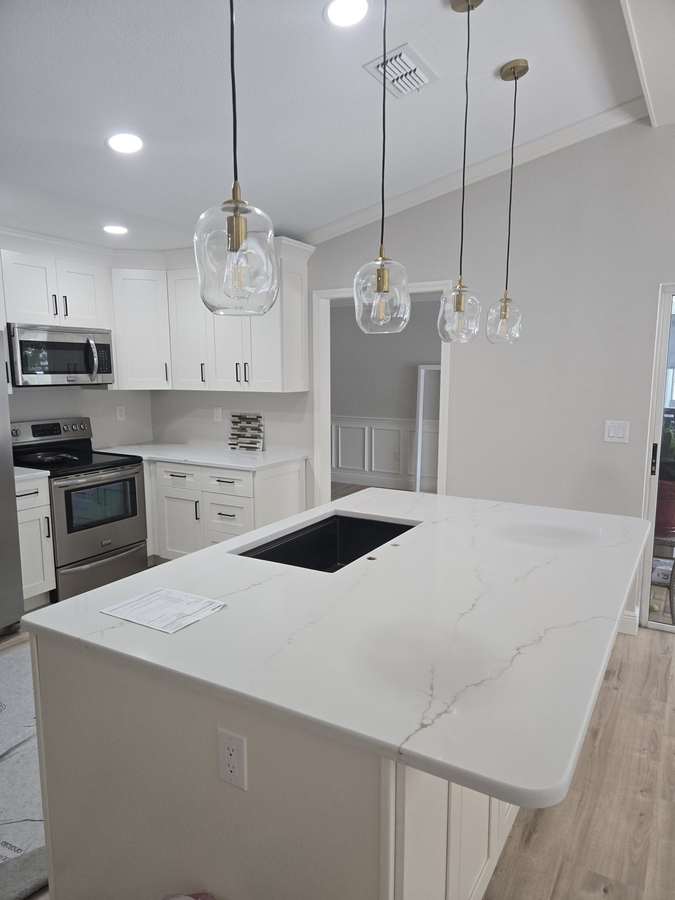
Swift's documented Spring Hill project included the kitchen along with multiple bathrooms, laundry, living spaces, bedrooms and the patio. Treating those scopes as one coordinated project helped keep selections and finish direction connected.
View the Spring Hill whole-home remodel or read what actually adds value in a Spring Hill kitchen remodel.
COMMON QUESTIONS
Kitchen Remodeling Mistake FAQs
What is the biggest kitchen remodeling mistake?+
Starting construction before the layout, scope and major selections are clear. Late decisions can create avoidable changes in cabinetry, plumbing, electrical work, schedule and cost.
Should I choose cabinets before finalizing the kitchen layout?+
The layout should lead the cabinet plan. Appliance locations, circulation, storage needs and work zones should be established before cabinet ordering is finalized.
How do I compare kitchen remodeling estimates?+
Compare the written scope, included materials, demolition, trade work, permits, exclusions and payment terms rather than comparing only the bottom-line price.