 CALL(352) 701-7458
SPRING HILL • WHOLE-HOME REMODEL
Whole-Home Remodel in Spring Hill, FL
A four-month remodeling project spanning the kitchen, primary bathroom, additional bathrooms, laundry room, living and dining spaces, four bedrooms, and patio.
THE PROJECT
One Remodel, Coordinated Across the Home.
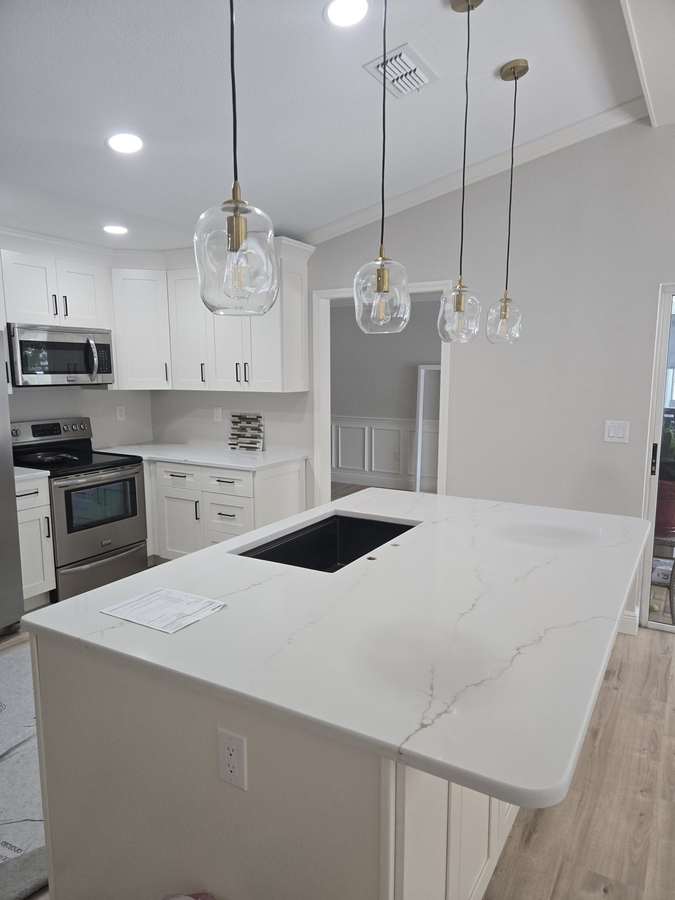
This Spring Hill project covered far more than a single room. Swift's documented scope included the kitchen, primary bathroom, pool bathroom, hallway bathroom, laundry room, living room, dining room, primary bedroom, three additional bedrooms, and patio.
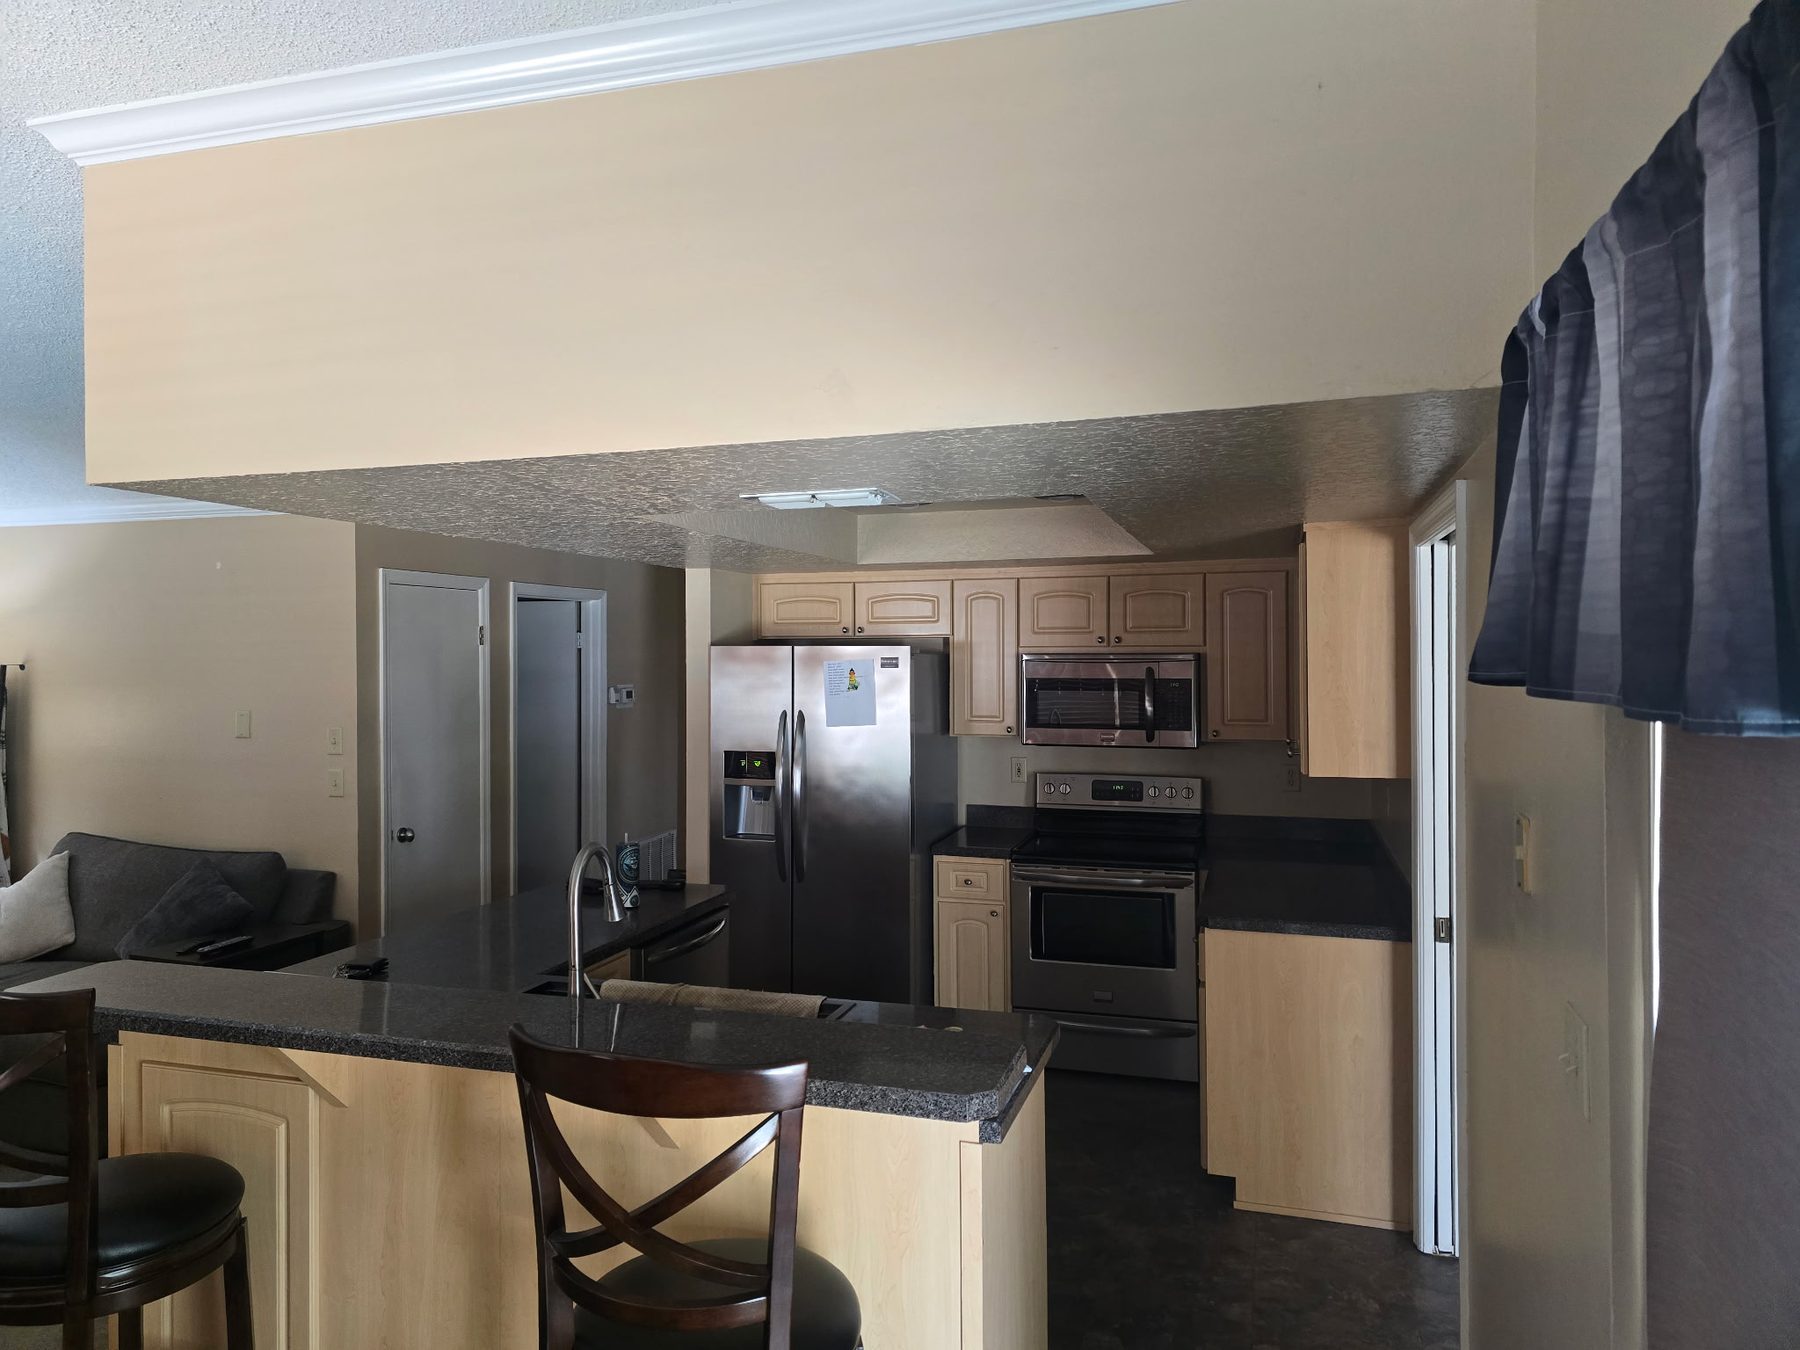
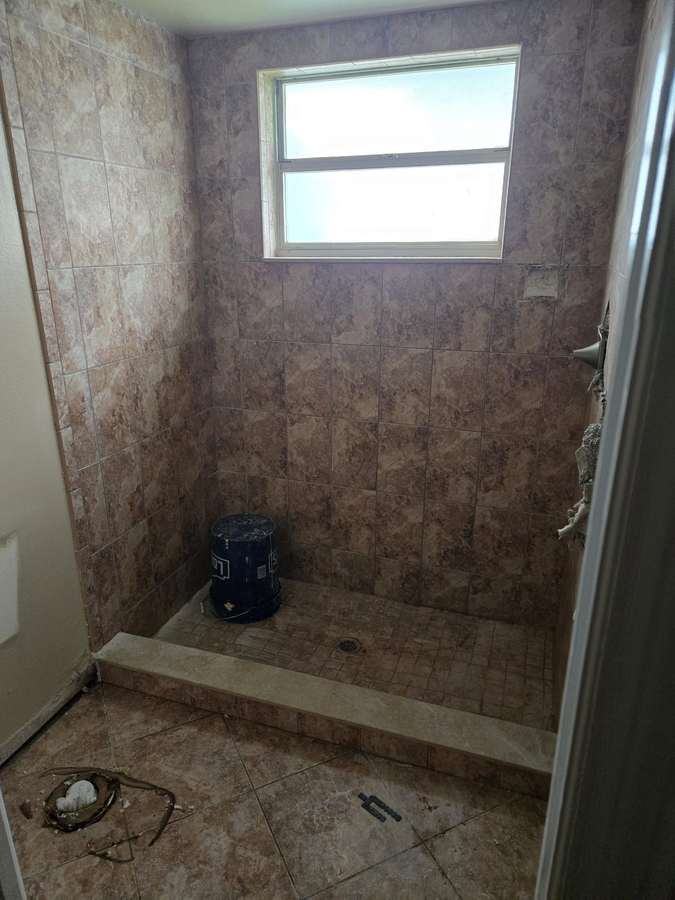
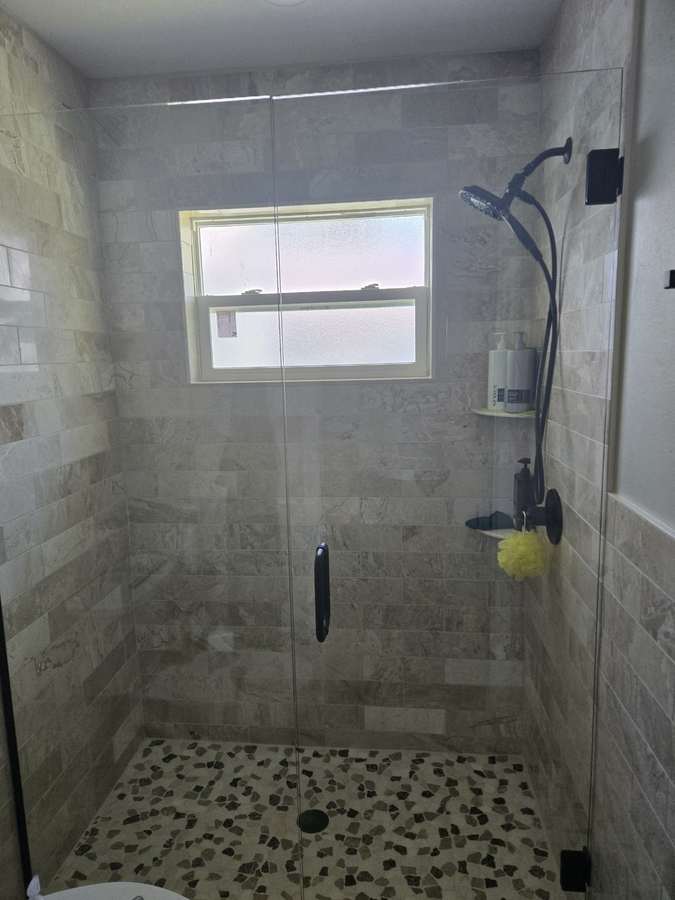
The project ran from September 29, 2025 through February 1, 2026. The before-and-after photos below show two of the most visible transformations: the kitchen and primary bathroom.
KITCHEN REMODEL
A Brighter, More Cohesive Kitchen.
The finished kitchen replaces the darker wood look with white shaker-style cabinetry, light counters and backsplash, black hardware, updated lighting, and a continuous floor finish.
PRIMARY BATHROOM
A Complete Bathroom Finish Update.
The primary bathroom was updated with a tiled shower, glass enclosure, dark fixtures, and a refreshed vanity area, creating a cleaner and more contemporary finish.
DOCUMENTED SCOPE
Rooms Included in the Project.
Swift's project record identifies the following areas as part of the remodeling scope.
PLANNING A REMODEL IN SPRING HILL?
Start With the Rooms You Want to Change.
Swift can walk the property with you, define the scope, and provide a written estimate for your remodeling project.