Full Kitchen Remodeling
A connected renovation plan for layout changes, cabinetry, counters, flooring, lighting and finish work.
Discuss Your Kitchen → CALL(352) 701-7458
KITCHEN REMODELING • FLORIDA NATURE COAST
One experienced contractor to coordinate the layout, construction and finish work that turns an outdated kitchen into a room built around your household.
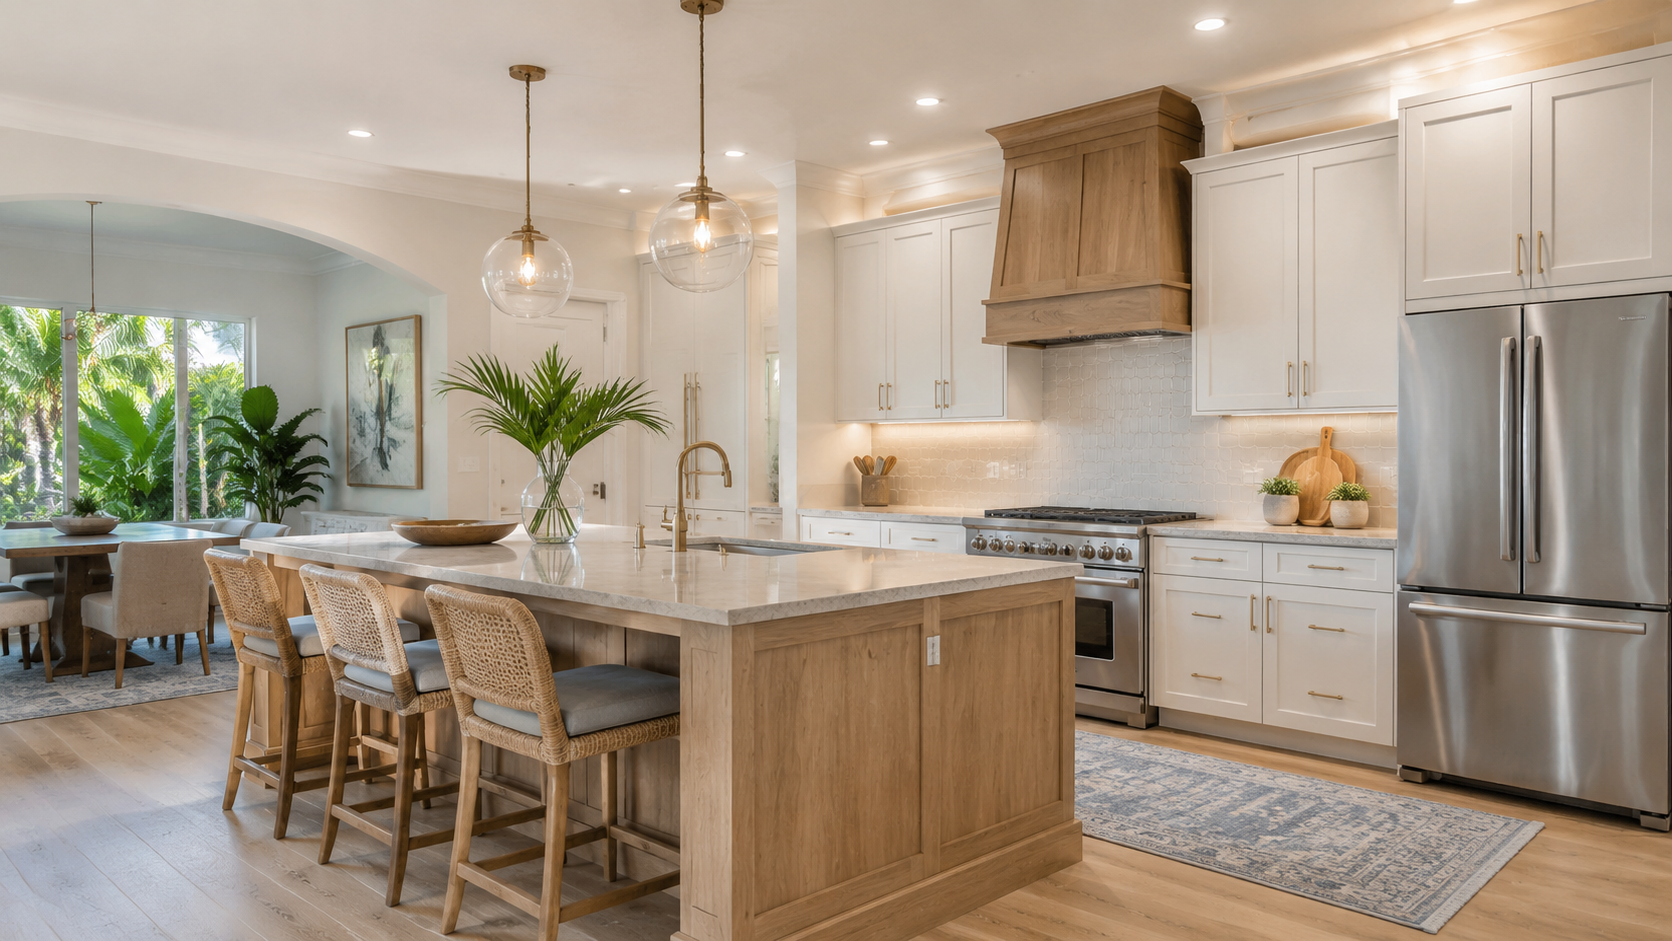
KITCHEN REMODELING SERVICES
A connected renovation plan for layout changes, cabinetry, counters, flooring, lighting and finish work.
Discuss Your Kitchen →Cabinet replacement and practical storage improvements designed around how your household uses the kitchen.
Discuss Your Kitchen →Coordinated surface upgrades that improve durability, simplify cleanup and bring the room together visually.
Discuss Your Kitchen →The final layers that make the kitchen feel brighter, more cohesive and finished from one end to the other.
Discuss Your Kitchen →ONE CONTRACTOR, ONE PROJECT PLAN
Layout, plumbing, electrical work, surfaces and finishes affect one another. Swift coordinates those moving parts so the completed room feels intentional rather than pieced together.
Schedule a Kitchen WalkthroughThe plan starts with how you cook, gather, store food and move through the room.
Construction and finish work happen in the right sequence under one contractor.
You know who is responsible for the scope, schedule and final result.
DESIGNED AROUND DAILY LIFE
A successful remodel should solve practical problems while making the room feel more comfortable and connected to the rest of the home.
Open up circulation, improve work zones and make it easier for more than one person to use the kitchen.
Create a practical place for cookware, pantry items, appliances and everyday preparation.
Use coordinated lighting, flooring, surfaces and details to give the room a clear finished look.
HOW IT WORKS
We review the room, your priorities, current problems and the changes you are considering.
The layout, materials and included construction work become a clear written proposal.
Swift manages scheduling, trade work and communication as the room comes together.
We review the finished kitchen with you and address final project details before closeout.
READY TO PLAN?
KITCHEN REMODELING QUESTIONS
Clear answers make it easier to plan the project and choose the right contractor.
Yes. Layout changes may be possible depending on the home, walls, plumbing, electrical needs and the scope you are considering. Swift can evaluate those factors during the project walkthrough.
Yes. Swift can coordinate connected construction, cabinetry, surfaces, flooring, lighting and finish work under one project plan.
Yes. The proposal documents the planned scope and included work so you can review the project before scheduling begins.
Many homeowners remain in the home, but kitchen access will be limited and some phases can be disruptive. Swift will discuss the expected work sequence so you can plan around it.
Swift serves homeowners throughout Hernando, Citrus and Pasco Counties. Project availability depends on the property, scope and current schedule.
KITCHEN PROJECT REQUEST
Share the scope, priorities and timing you are considering. Swift serves homeowners throughout Hernando, Citrus and Pasco Counties.
Prefer to call?(352) 701-7458