
QUICK ANSWER
Which Kitchen Layout Changes Are Usually Worth Considering?
Changes that improve circulation, usable storage, counter space and the relationship between cooking, cleanup and gathering areas are the strongest candidates. Moving plumbing, electrical or walls can add cost, so those changes should solve a meaningful daily-use problem rather than change the room simply for appearance.
- Layout changes should solve real problems with flow, storage or daily use.
- Moving plumbing, electrical or structural walls can add substantial scope.
- An island is only an improvement when clearances and circulation still work.
- The best investment is usually the change that improves function without adding unnecessary complexity.
1. CIRCULATION
Open a Bottleneck Before You Add More Features.
A kitchen can have good cabinets and finishes and still be frustrating if appliance doors collide, people cross the cooking zone or a narrow passage becomes the household traffic lane. Swift evaluates possible layout changes based on the home, walls, plumbing, electrical needs and intended scope.
2. STORAGE
Use the Remodel to Put Storage Where It Is Actually Needed.
Cabinet replacement is an opportunity to reconsider drawer space, pantry storage, trash placement, small appliances and frequently used items. Better storage can improve daily use without requiring the kitchen footprint to become larger.
3. ISLANDS & WORKSPACE
An Island Should Improve the Room, Not Crowd It.
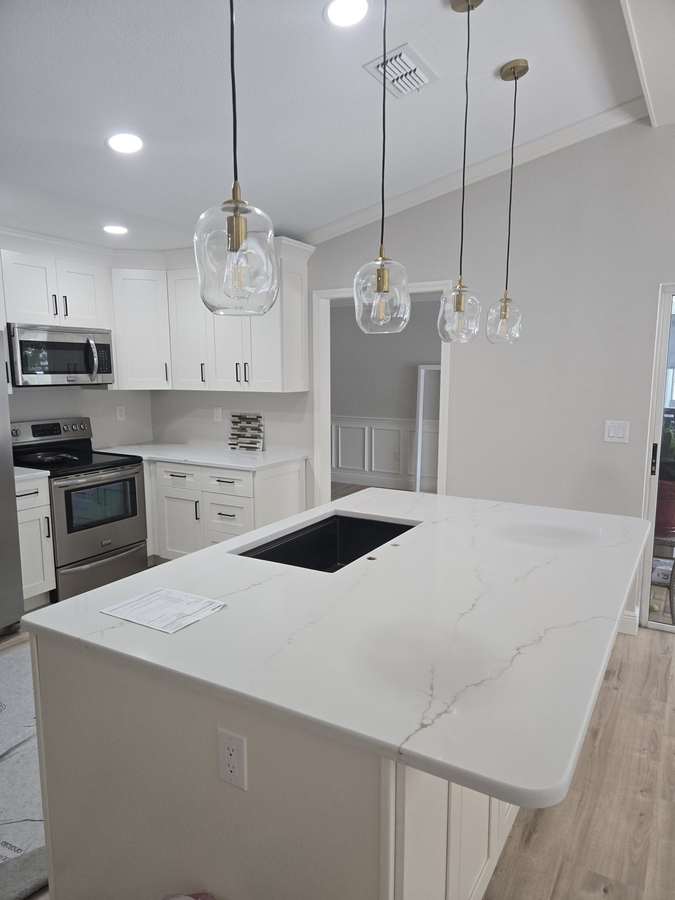
An island can add preparation space, storage and seating, but only when the surrounding clearances support it. In a tighter room, a smaller island, peninsula or uninterrupted counter run may work better than forcing a large centerpiece into the plan.
4. PLUMBING & ELECTRICAL
Move Utilities When the New Function Justifies the Added Scope.
Relocating a sink, range or major appliance can affect plumbing, electrical and construction work. The value comes from what the move fixes. If keeping utilities near their current locations still produces a strong layout, that can preserve budget for cabinetry, lighting, surfaces and finishes.
THE DECISION
Start With the Problem You Want the Layout to Solve.
The best layout change is not automatically the largest one. Define what does not work today, then compare the improvement with the construction required to achieve it. A walkthrough lets Swift evaluate walls, utilities and the existing room before the scope is written.
Explore kitchen remodeling, Brooksville services, and remodeling cost guides.