
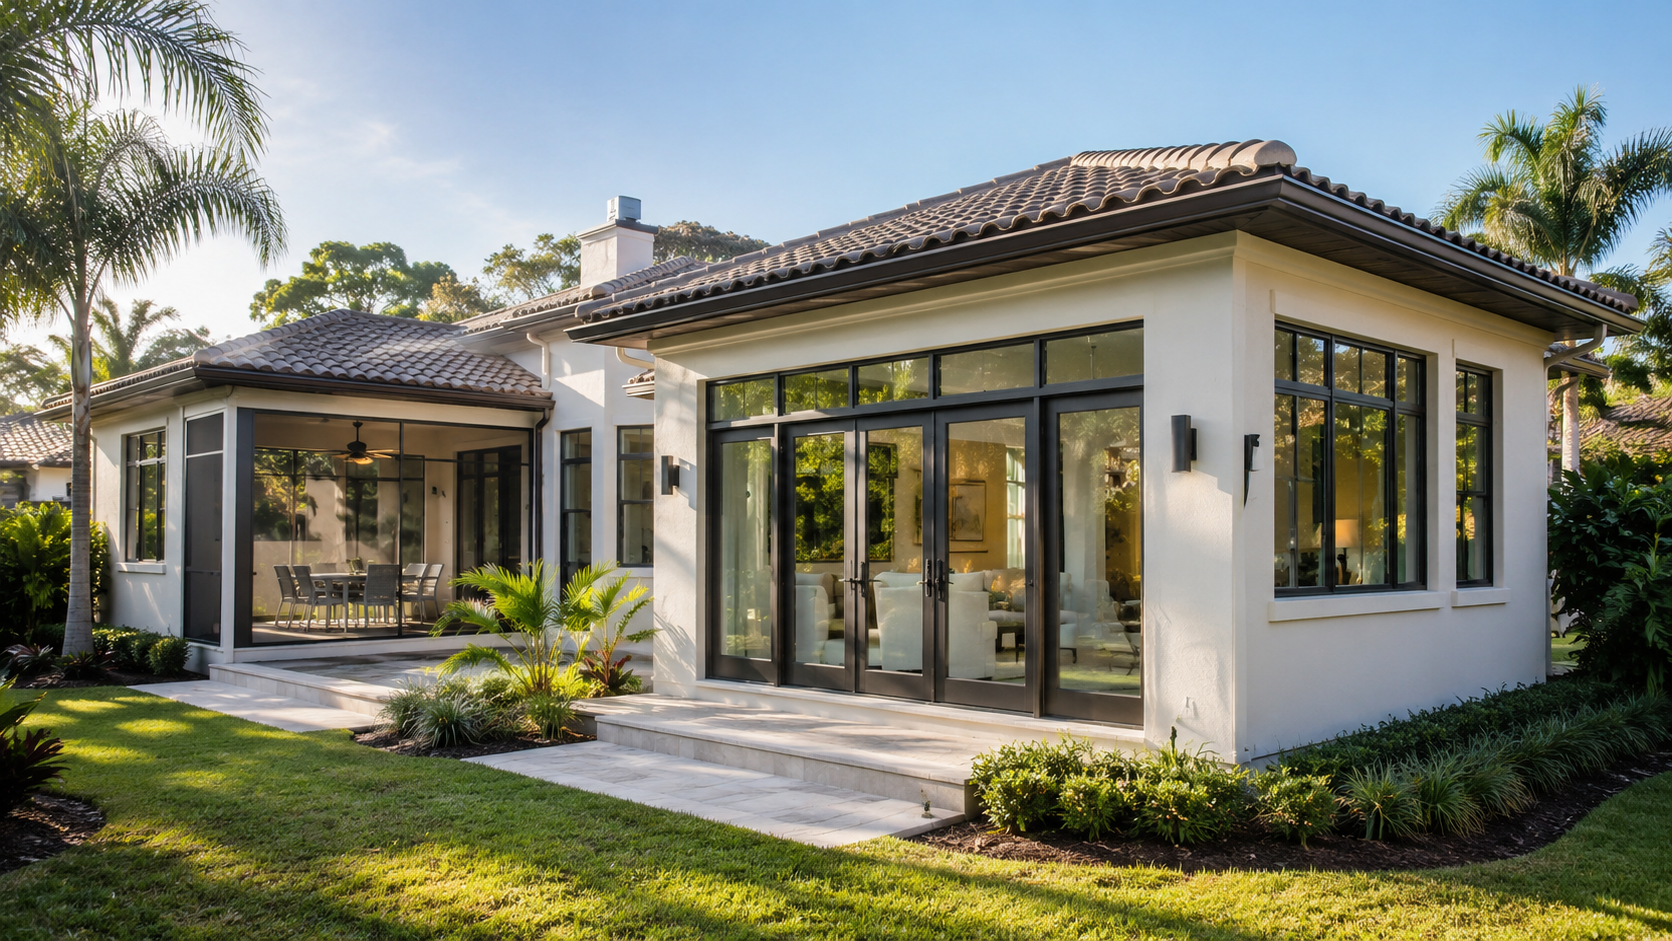
QUICK ANSWER
What Should You Plan First for a 20x20 Addition?
Start with the purpose of the new 400 square feet, not the dimensions. A family room, primary suite, office, in-law space or bedroom addition can all fit inside a 20x20 footprint, but each creates different structural, plumbing, HVAC, electrical and finish requirements.
- A 20x20 addition gives you 400 square feet, but the purpose of the space should drive the design.
- Property setbacks, access, drainage, utilities and the existing footprint can limit where the addition goes.
- Roof, floor, wall and finish transitions determine whether the new space feels integrated with the home.
- Budget and timeline should be built around the actual scope, not square footage alone.
1. DEFINE THE ROOM
Decide What the Space Needs to Do Every Day.
Before discussing finishes, decide how the room should function. Think about furniture, storage, natural light, privacy, traffic flow and whether the new space needs plumbing or a separate entrance.
A 20x20 family room may be a relatively straightforward dry space. A primary suite can use the same footprint but add a bathroom, closets, plumbing, waterproofing and more complicated mechanical work.
2. CHECK THE PROPERTY
The Lot Can Limit Where the Addition Goes.
Setbacks, drainage, access, septic components, easements and the existing footprint can all affect the workable location. In Hernando County, the property should be reviewed before assuming a 20x20 box can simply be attached to any side of the home.
That early property review helps prevent a design from moving too far before a site constraint is discovered.
3. PLAN THE CONNECTION
The Addition Has to Feel Like Part of the Existing Home.
The opening between old and new space affects circulation, framing and interior finish work. Outside, the roofline, exterior walls, windows, doors and finish materials need to connect in a way that looks intentional rather than added on.
Inside, floor heights, ceiling transitions, trim and paint also matter. Those details are part of the construction scope, not cleanup after the “real” addition is finished.
4. UTILITIES & SYSTEMS
Four Hundred Square Feet Still Needs to Work Like the Rest of the House.
- Electrical outlets, lighting and switching
- HVAC capacity and distribution
- Plumbing if the room includes a bath, sink or laundry
- Windows and exterior doors
- Insulation and ventilation
- Flooring, trim and interior finishes
The more systems the addition needs, the more coordination the project requires.
5. BUDGET & TIMELINE
Use the 400 Square Feet to Define Scope, Not to Guess the Final Price.
For cost context, see how much a 20x20 addition can cost in Florida. For schedule planning, see how long a Florida home addition can take.
Swift provides home addition services, residential remodeling and new-home construction for homeowners planning larger changes to their property.
COMMON QUESTIONS
Hernando County Home Addition FAQs
How big is a 20x20 room addition?+
A 20-by-20 room addition adds 400 square feet of new space before accounting for wall thickness, closets or other layout details.
What should be planned before a 20x20 addition is designed?+
Start with how the room will be used, where it connects to the existing home, property setbacks, access, utilities, roof tie-in, windows and doors, HVAC needs and the budget available for the full project.
Do room additions in Hernando County require permits?+
Structural additions generally require permits and inspections. The exact submittal requirements depend on the property and scope, so the permit path should be confirmed during planning.