
QUICK ANSWER
What Does the Custom Home Building Process Include?
Building a custom home in Hernando County generally moves through five broad phases: feasibility and design, permitting, site and foundation work, vertical construction, and final inspections. The contractor coordinates those phases so each trade arrives after the required work and approvals are complete.
- The lot can affect the budget as much as the finishes.
- Plans and selections should be developed alongside a realistic construction budget.
- Site clearing should not begin until the property, plans and permit path are understood.
- A certificate of occupancy comes after required inspections and corrections are complete.
PROJECT ROADMAP
The Custom Home Timeline at a Glance
No responsible builder can promise an exact schedule before reviewing the property and plans. These ranges are useful for early planning, but they are not guarantees.
| Phase | Typical Work | Early Planning Range |
|---|---|---|
| Preconstruction | Lot review, design, engineering, selections and permitting | 3 months or more |
| Site and Foundation | Clearing, grading, utilities, layout and concrete work | 3 to 6 weeks |
| Structural Shell | Block or framing, trusses, roofing, windows and exterior doors | 6 to 10 weeks |
| Rough Systems | Plumbing, electrical, HVAC and required inspections | 4 to 8 weeks |
| Interior and Exterior | Insulation, drywall, cabinets, tile, paint, trim and fixtures | 8 to 16 weeks |
| Finals and Turnover | Final inspections, corrections, walkthrough and occupancy approval | 2 to 6 weeks |
PRECONSTRUCTION
What Should Happen Before Site Clearing?
Clearing the lot feels like the beginning of construction, but a large amount of risk should be resolved before equipment arrives. This is where a strong preconstruction process protects the budget.
1. Confirm That the Property Fits the Project
The team should review zoning, setbacks, access, easements, flood information, utilities, drainage and the probable building area. A wooded or irregular lot may also require additional survey, tree, fill or access planning.
2. Align the Design With the Budget
Square footage alone does not determine cost. Roof geometry, ceiling heights, window packages, structural spans, cabinetry, plumbing locations and site conditions all influence the price. Budget conversations should happen while the plans can still be adjusted.
3. Finish the Required Plans and Engineering
A permit-ready package may include architectural plans, structural engineering, energy calculations, product approvals, truss documents, surveys and site information. The exact documents depend on the home and property.
4. Submit the Building Permit Package
Hernando County provides a dedicated application process for a single-family residence permit. Plan review can produce comments that must be answered before approval, which is why complete documents matter. Swift coordinates the construction side of this process and keeps the required professionals and submissions moving together.
LOCAL CONSTRUCTION NOTE
Florida Conditions Need to Be Designed Into the Home.
The current Florida Building Code addresses structural, energy, mechanical, plumbing and other requirements that shape a new home. Wind exposure, water management, roofing, openings and site drainage should be considered during design, not treated as late-stage corrections.
Explore Swift's New Home Construction Services →ACTIVE CONSTRUCTION
From a Cleared Lot to a Finished Home
5. Site Clearing, Grading and Temporary Access
The clearing plan should remove what the project requires while protecting areas that should remain. Initial grading creates a workable pad and establishes how crews, deliveries and equipment will reach the home safely.
6. Layout, Underground Work and Foundation
The building is laid out from the approved plans and survey information. Underground plumbing, electrical pathways and other below-slab items are coordinated before concrete is placed. Required inspections happen at defined checkpoints, not only at the end.
7. Structural Shell and Dry-In
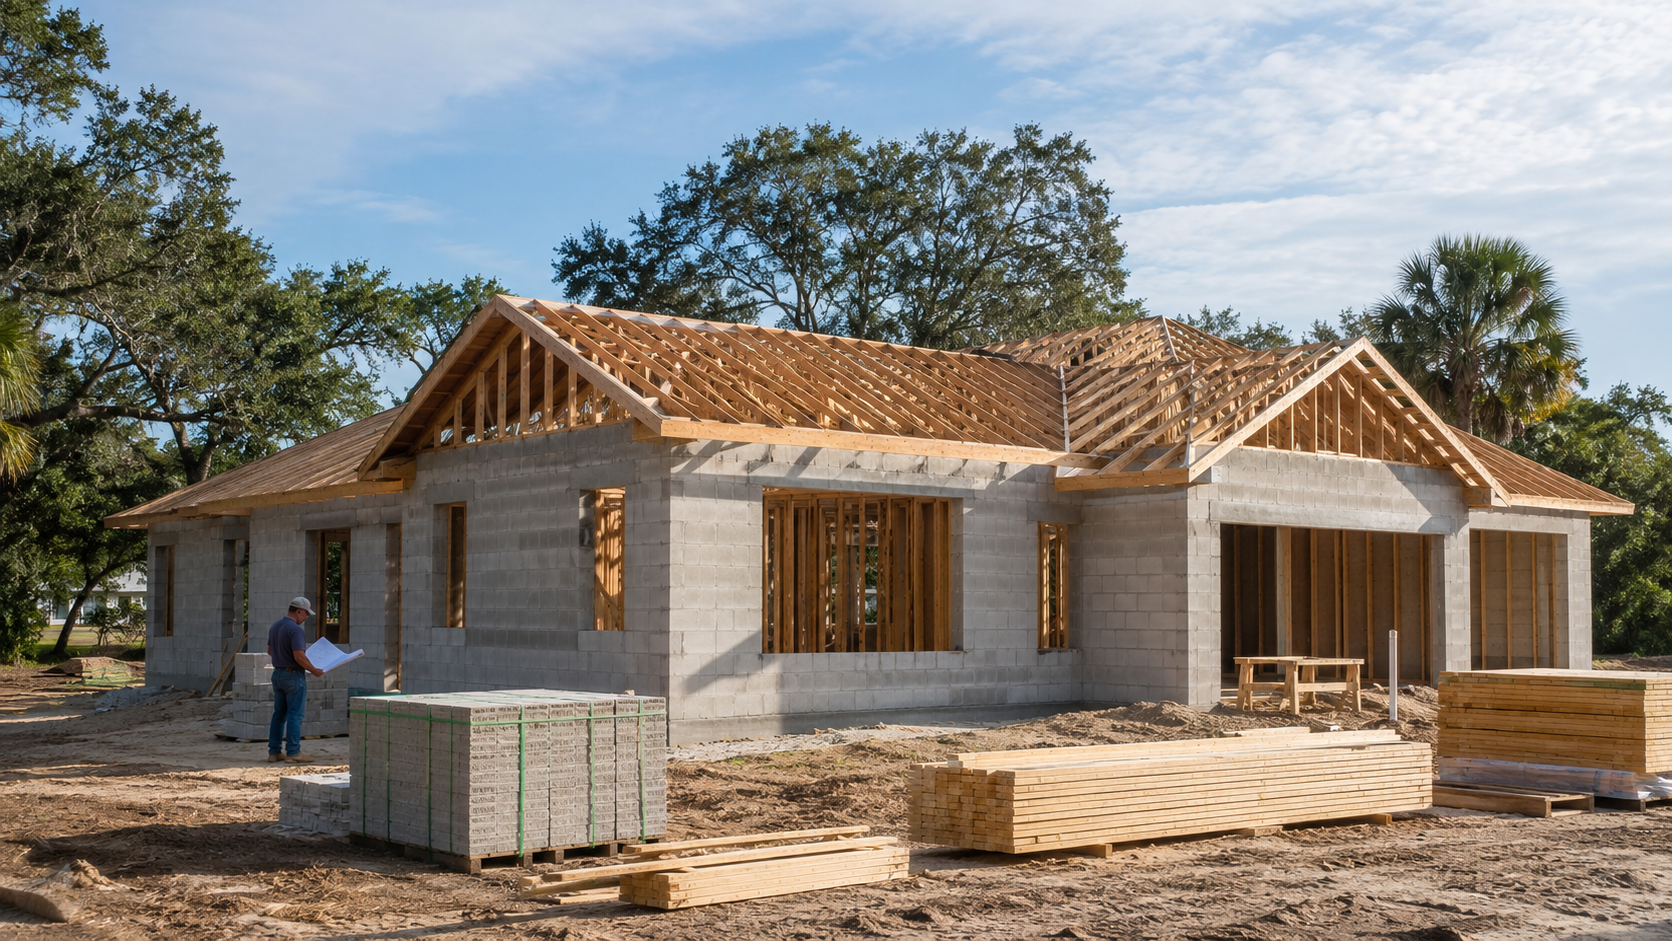
Walls, beams, trusses and roof sheathing establish the structure. Roofing underlayment, exterior openings and related weather protection move the building toward dry-in. Product selections and lead times can have a major effect here.
8. Plumbing, Electrical and HVAC Rough-Ins
Trade contractors install the systems that will later be concealed by insulation and drywall. This phase requires tight coordination because a change in one system can affect framing, cabinetry, ceilings or another trade's work.
9. Insulation, Drywall and Interior Finishes
Once rough inspections are approved, the home begins to look finished. Insulation and drywall are followed by cabinets, tile, flooring, interior doors, trim, paint, plumbing fixtures, lighting and appliances. Decisions that were delayed earlier often become schedule problems here.
10. Exterior Completion and Site Finishing
Exterior finishes, driveways, walkways, final grading, drainage work and required landscaping are completed alongside the interior. The final site should match the approved plans and direct water away from the home.
11. Final Inspections, Corrections and Walkthrough
The final stage includes required building, trade and zoning approvals. Hernando County notes that final zoning is completed before a certificate of occupancy can be issued. The contractor then resolves remaining corrections, completes the owner walkthrough and documents outstanding touch-up items.
SCHEDULE CONTROL
What Can Change the Construction Schedule?
Fill, drainage, access, trees, utilities and unexpected subsurface conditions can change site work.
Incomplete documents or unresolved review comments can delay permit approval.
Late selections and mid-build changes can affect materials, labor and inspections.
Heavy rain, tropical systems and prolonged wet conditions can interrupt exterior work.
Windows, trusses, cabinets, specialty finishes and equipment may require early ordering.
Work must pass required checkpoints before dependent work can continue.
HIRING DECISION
What Should You Ask a Custom Home Builder?
The lowest preliminary number is not always the clearest or most complete proposal. Ask questions that reveal how the contractor manages scope, cost and communication.
- What site conditions are included, excluded or still unknown?
- Which selections are allowances, and how were those allowances calculated?
- Who coordinates permits, inspections, trades and schedule updates?
- How are owner changes priced and approved before work proceeds?
- Which materials need to be selected or ordered before construction begins?
- What does the final walkthrough and correction process look like?
Swift Construction & Painting manages new-home projects with one point of contact, a written scope and coordination from early planning through final walkthrough. Learn more about custom and new home construction, or request a project conversation.
COMMON QUESTIONS
Custom Home Building FAQs
How Long Does It Take to Build a Custom Home in Hernando County?+
A custom home commonly requires several months of preconstruction followed by roughly 8 to 14 months of active construction. The property, plans, permitting, weather, material lead times and owner decisions can all change the schedule.
Do I Need Plans Before Talking to a Custom Home Builder?+
No. An early builder conversation can help test the budget, lot conditions and overall feasibility before architectural and engineering work is finalized.
Who Handles Permits and Inspections for a New Home?+
The building contractor usually coordinates permit submissions, inspection scheduling and corrections. Design professionals provide the signed and sealed documents required for their disciplines.
Can Swift Build on Land I Already Own?+
Yes. The first step is reviewing the property, access, utilities, zoning, flood information and likely site-work requirements before the scope is finalized.
What Happens Before a Certificate of Occupancy Is Issued?+
Required trade, building and zoning inspections must be completed, outstanding corrections must be resolved and the property must meet the approved plans and applicable requirements before occupancy is authorized.
OFFICIAL PLANNING RESOURCES
Verify Current Requirements Before You Build.
Application forms, code editions and local procedures can change. Use these official sources when planning a project:
BUILD WITH A CLEARER PLAN
Talk With Swift About Your Property and Your New Home.
Start with a practical conversation about the lot, the home you want and the decisions that will shape the project.